Last updated on August 17th, 2026 at 08:39 am
Before we can fabricate your sheet metal part, the solid 3D design must be capable of producing a usable flat pattern. Confirming that your part flattens correctly is an important design-for-manufacturing check for avoiding common issues such as:
- Crashing or overlapping bends
- Missing or inadequate bend reliefs
- Missing flanges or seams
- Incorrect material thickness or bend geometry
- Features that cannot physically be formed
A part can look perfectly acceptable as a finished 3D model and still be impossible, or unnecessarily difficult, to manufacture from a single piece of sheet metal. Creating the flat pattern exposes how the part will actually be cut before it reaches the press brake.
Here, we’ll review how to go from a 3D model to flat sheet metal and outline eight design tips that can help you create models that flatten successfully.
Getting from 3D Model to Flat Sheet Metal in Sheet Metal Fabrication
For formed sheet metal parts, it generally makes sense to design the finished 3D geometry first using sheet metal features and then verify the resulting flat pattern. The formed model lets you design around the final shape, while the flat pattern shows the geometry that will actually need to be laser cut or punched before forming.
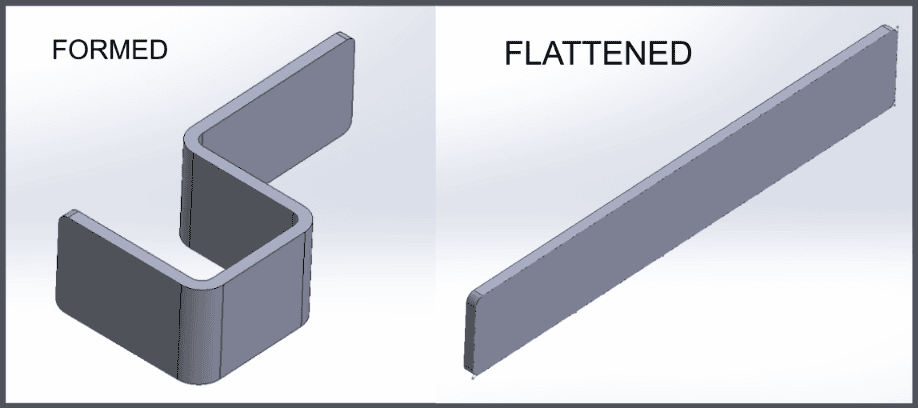
The problem is that we often see engineers skip the step of checking the flat pattern. Many designers simply don’t have the same exposure to sheet metal fabrication techniques that they may have with other manufacturing processes.
But here’s the thing: about 60% of the part designs we receive at the Approved Sheet Metal shop arrive with issues that checking the flattened model could have helped identify. That creates a significant opportunity to catch manufacturing problems before quoting or production, reducing engineering time, design revisions, cost, and lead time.
What Makes a 3D Model Convertible to Sheet Metal?
A solid model must represent something that can actually be manufactured from sheet stock. In general, a sheet metal model should have:
- Uniform material thickness throughout the part
- Manufacturable bend radii appropriate for the material and tooling
- Defined seams or rips where closed geometry needs to open
- Enough clearance around bends to prevent features from colliding or deforming
- Appropriate bend reliefs where material would otherwise pull, tear, or overlap
- Geometry that can physically be formed from the resulting flat blank
If one of these conditions is missing, the model may fail to flatten or may produce a flat pattern that cannot be manufactured as intended.
Since SOLIDWORKS is our customers’ preferred CAD software, here’s a quick primer on creating and checking sheet metal geometry in SOLIDWORKS:
How to locate the Sheet Metal toolbar:
- Navigate to Command Manager
- Choose Sheet Metal from the dropdown list
How to create a sheet metal tab:
- Create or choose a plane or planar face
- Sketch the tab on the plane to define its size
- Select Base Flange/Tab on the Sheet Metal toolbar
or
- Click Insert > Sheet Metal > Base Flange
- Create a tab from your sketch using the standard sheet metal thickness, or select the tab and click Edit Sketch to alter any of its dimensions
Flatten vs. Unfold in SOLIDWORKS
Although the terms are sometimes used interchangeably, Flatten and Unfold serve different purposes in SOLIDWORKS sheet metal design.
Flatten displays the complete flat pattern of the sheet metal part. This is the view that helps you evaluate the overall blank, bend lines, reliefs, feature locations, and whether the finished part can be produced from the available sheet and equipment.
Unfold is useful when you want to temporarily straighten selected bends while working on the model. The bends can then be returned to their formed condition using the Fold command.
For a final manufacturability check, the complete flat pattern is what matters most.
Why You Should Check the Flat Pattern Before Quoting
Flattening your sheet metal design can be very revealing. In fact, we recently declined a part because, after checking the flat pattern, we saw that it was too large for our shop’s machinery. Had we neglected to check it before proceeding, we could have wasted significant time moving forward with a part we could not manufacture.
The flat pattern can also reveal overlapping geometry, missing reliefs, incorrect seams, feature conflicts, and other issues that may not be obvious when viewing only the finished 3D model.
Before you request a quote, use the SOLIDWORKS sheet metal tools to generate and inspect the complete flat pattern of your design.
SOLIDWORKS Tech Tip #3: Unable to Unfold Part, Sheet Metal Bend Radius Issue Solved
8 Design Tips for Making 3D Models That Unfold
So you’ve designed a formed part and tried to generate a flat pattern, but the model doesn’t flatten as intended. Now what?
We’ve compiled eight design tips to help you create custom metal fabrication designs that flatten successfully. Incorporate these considerations into your workflow, and you’ll be better positioned to achieve high-quality, cost-efficient, quick-turnaround parts.
1. Use the “Convert to Sheet Metal” command
Whenever possible, begin your sheet metal design using SOLIDWORKS Sheet Metal features. This allows the software to recognize material thickness, bends, reliefs, and other characteristics that are necessary to generate a flat pattern.
If you’ve already created a conventional solid 3D model, however, you can use the software’s Convert to Sheet Metal option to adapt the design for sheet metal fabrication. The command can identify bends, establish thickness, and create the seams necessary to flatten many solid models.
Conversion isn’t always automatic or perfect. Complex geometry may still require manual changes before the model represents something that can physically be manufactured from sheet metal.
2. Design with uniform thickness
Sheet metal parts are manufactured from sheet stock with a consistent material thickness. Your CAD model should reflect that reality.
For example, if your sheet is 10-gauge aluminum, the formed sheet metal body should maintain the same uniform thickness throughout the part.
Features that unintentionally create thicker or thinner sections can prevent the model from being recognized as a valid sheet metal part or create geometry that cannot be produced from a single sheet.
3. Review your surface imports
SOLIDWORKS can import or create surface geometry that looks like a completed part even though it has no actual material thickness.
Check imported geometry carefully. If your model consists only of surfaces or contains zero-thickness geometry, it may not flatten correctly. Starting with a solid body and establishing the correct uniform sheet thickness helps ensure that the CAD model represents the material that will actually be fabricated.
4. Verify the seams
Seams or rips are necessary in many formed sheet metal parts because closed geometry must have somewhere to separate when the part is flattened.
If you’re using the Convert to Sheet Metal command, SOLIDWORKS may create seams automatically. Always review their locations rather than assuming the automatically selected seams represent the best manufacturing approach.
Also, remember to note in your design whether those seams should remain open or be welded closed after forming.
5. Calculate the correct bend radii
There’s no such thing as a perfectly sharp bend in conventional sheet metal forming. Every bend has an inside radius, and the outside geometry is affected by the material thickness.
A useful geometric relationship is:
Internal Radius + Material Thickness = External Radius
But the radius used in your model should also represent something the fabricator can actually produce with the selected material, thickness, press brake tooling, and forming method.
Calling out realistic bend radii helps prevent unnecessary design revisions and ensures that the CAD model more closely represents the finished part.
6. Add Bend Reliefs Where the Geometry Requires Them
Bend reliefs provide space for material to move when a bend terminates near an edge, flange, corner, or adjacent feature. Without enough relief, material can pull, tear, overlap, or distort during forming.
Not every bend requires the exact same relief geometry. The appropriate relief depends on the material thickness, bend radius, flange geometry, and surrounding features.
The important design check is to look at each bend termination in the flat pattern and make sure the material has enough room to form without interfering with adjacent geometry.
Reliefs may leave small openings at formed corners. When the application requires a closed corner, our sheet metal shop can determine whether welding or another assembly method is appropriate.
7. Avoid crashing features
A model can contain geometry that looks correct in its finished position but could never physically originate from the same flat sheet.
Imagine you’ve designed your sheet metal part with a square hole at the center and four flanges bent outward from that hole, each the same size as the hole. Only a limited amount of material exists in the original flat blank, so all four equally sized flanges cannot occupy the same original material.
Generating the flat pattern makes these impossible or overlapping features much easier to identify.
In these situations, the better manufacturing solution may be to redesign the geometry or create an additional sheet metal component that can be formed separately and then assembled.
8. Carefully select your part’s feature locations
Holes, slots, flanges, hems, hardware locations, and other features can distort when they are positioned too close to a bend. The amount of clearance required depends on factors including material thickness, bend radius, tooling, feature size, and forming method.
As a starting point, designers often use material-thickness-based guidelines when evaluating feature placement. At Approved Sheet Metal, a useful DFM guideline is to keep features approximately 3–4x the material thickness away from the edge of a bend when possible.
These relationships should be treated as design guidelines rather than universal rules. If your application requires a feature closer to a bend, send us the model so we can evaluate the specific geometry and available tooling.
Why the Flat Pattern Matters to the Fabricator
The flat pattern represents the blank that must be cut before the part is formed. It gives both the designer and fabricator an opportunity to identify manufacturing problems before material reaches the laser, punch, or press brake.
| 3D Model Issue | Potential Manufacturing Result |
|---|---|
| Non-uniform thickness | Model may not convert or flatten correctly |
| Missing seams or rips | Closed geometry may be unable to unfold |
| Incorrect bend radius | Finished geometry or flat pattern may not represent the actual forming process |
| Inadequate bend relief | Material may pull, tear, overlap, or deform |
| Features too close to bends | Holes, slots, or other features may distort during forming |
| Overlapping or impossible geometry | Part cannot physically be formed from the modeled blank |
| Incorrect bend allowance or deduction | Finished dimensions may not match the intended design |
| Oversized flat pattern | Blank may exceed available sheet size or machine capacity |
A Note on K-Factor, Bend Allowance, and Bend Deduction
Creating an accurate flat pattern requires accounting for what happens to the material during bending. The material on the inside of a bend compresses while material toward the outside stretches. Between those areas is the neutral axis, where the material experiences little change in length.
The K-factor describes the location of that neutral axis relative to the material thickness and can be used to calculate bend allowance and generate a flat pattern.
However, there is no single K-factor that is correct for every sheet metal part. Actual bend results depend on the material, thickness, inside bend radius, tooling, forming method, and other manufacturing variables.
For that reason, a generic K-factor found in a CAD system or online chart should not automatically be treated as the final production value.
Why Bend Allowance and Bend Deduction Matter
The goal is not simply to make the CAD model flatten. The goal is to cut a blank that produces the correct finished dimensions after the part is formed.
If the bend allowance or bend deduction used to generate the flat pattern does not match the actual forming process, features can shift and finished flange dimensions can miss their intended locations.
Sheet metal fabricators develop bend data around their actual materials, press brakes, tooling, and forming processes. That production data may differ from the default values used to create the original CAD model.
So while providing a good flat pattern is useful, designers should also provide the formed 3D model and clearly identify the finished dimensions that are critical to the part’s form, fit, and function.
What Files Should You Send to a Sheet Metal Fabricator?
For most custom sheet metal projects, the most useful RFQ package includes both the 3D geometry and the information needed to understand the finished part.
- 3D CAD model: A native SOLIDWORKS file or STEP file allows the fabricator to evaluate the formed geometry and generate manufacturing data.
- 2D drawing or PDF: Identify critical dimensions, tolerances, material, thickness, finish, and other requirements that may not be obvious from the model alone.
- Hardware requirements: Clearly identify PEM® hardware, fasteners, or other inserted components.
- Welding and assembly requirements: Specify seams, weld locations, assemblies, and other joining requirements.
- Critical-to-function features: Call out dimensions or relationships that directly affect fit, alignment, or function.
The 3D model tells us what the finished part should look like. The drawing tells us which requirements are most important. Together, they give our team the information needed to determine the best way to manufacture the part.
Get Custom Metal Fabrication Services at Approved Sheet Metal
The pros at our sheet metal shop have the DFM and SOLIDWORKS knowledge you need to ensure exceptional quality. If you have questions about using SOLIDWORKS for sheet metal design or want to verify the manufacturability of your part, we encourage you to reach out to our experienced team of engineering professionals.
You can also make the most of our expertise by taking advantage of our SOLIDWORKS Resource Page and Sheet Metal DFM eBook! We’re constantly updating our Resource Page with new information to help you better understand the fundamentals of sheet metal design.
Ready to move forward with your project? Go ahead and request a quote!
Sheet Metal Design for Manufacturing
FREE eBOOK DOWNLOAD
Design parts with the sheet metal fabrication process in mind. Reduce cost and get parts on your desk faster! Learn about the following best practices when designing sheet metal parts:
- Hems & Offsets
- Notches & Tabs
- Corners & Welding
- Uniform Thickness and more!